10 Snow Hill – Strip Out
Client: Canada Life Asset Management
Completion Date: 2026
Services: Strip Out
Collaborations: Franchi; Saint-Gobain; internal project-to-project reuse at 10 Great Pulteney Street.
Project Size: 26,000 to 50,000 sq ft
Project Overview
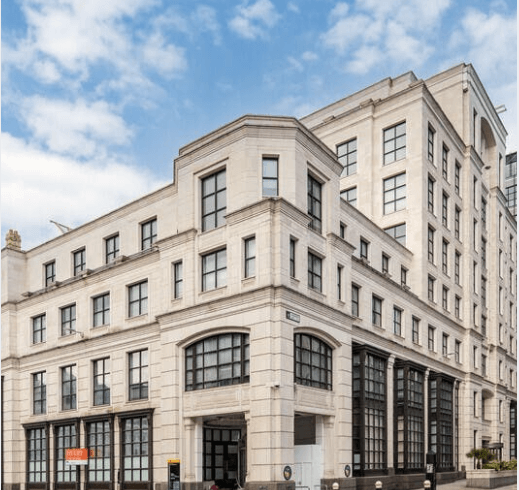
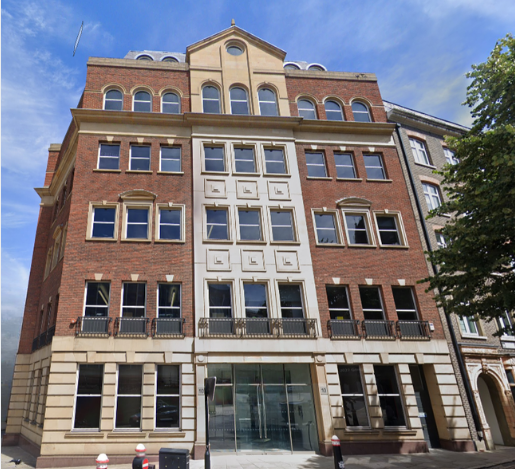
KpH was appointed as Principal Contractor to undertake soft strip works at 10 Snow Hill, a c. 33,000 sq ft commercial building in the City of London. Located within a constrained triangular corner plot where Snow Hill meets Smithfield Street and Cock Lane, the building sits within a busy commercial area with limited space for servicing and waste movements.
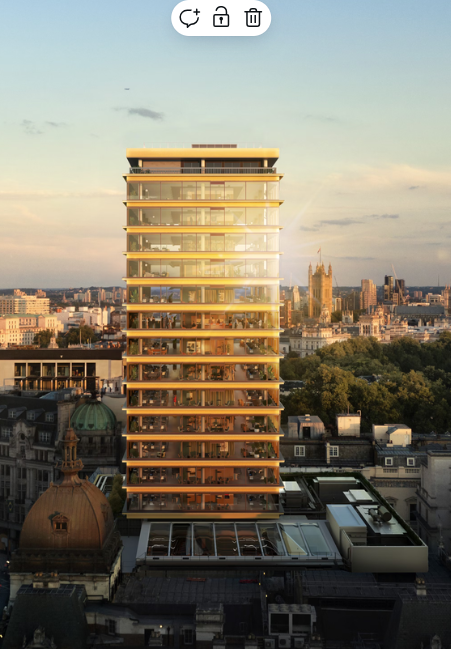
The strip out formed part of a wider redevelopment of the existing office accommodation, which will see the workspace modernised and expanded.
Project Requirements
KpH delivered a comprehensive soft strip across all eight floors of the vacant building, taking the existing office accommodation back to its structural shell. Works included the removal of ceilings, non-load-bearing partitions, floor and wall finishes, raised access flooring, WCs, tea points, furniture, risers and associated M&E services, together with plant, comms rooms and associated builders’ works.
Internal linings were removed to expose the external walls, structural frame and core, with plaster linings removed from concrete columns where required. Existing services were stripped back and made safe, while essential power was retained for emergency lighting and the fire detection system. Selected fire-rated doors, risers and associated fire stopping were retained and protected throughout the works.
Works were predominantly undertaken by hand, with Genie lifts used for high-level services. The project employed a team of approximately 20 operatives at peak, with dedicated resource allocated to waste movements through the building and to external collection points.
Project Challenges
- With no suitable loading space immediately outside the building, KpH secured two suspended parking bays opposite the site for waste collections. Waste was transferred via two lifts and across the road to waiting vehicles.
- High levels of vehicle and pedestrian traffic required each waste movement to be carefully coordinated. Dedicated operatives carried out the transfers, supported by banksmen managing vehicle and pedestrian movements. Chapter 8 barriers and cones were used to create a controlled collection area, with collections scheduled for quieter periods and Saturdays where possible to minimise disruption.
- Works were undertaken during a period of hot weather, with additional water breaks introduced and water dispensers provided on every working floor to support operative welfare.
Project Outcomes
- Regular communication with the client team helped maintain a collaborative working relationship throughout the project, supported by fortnightly progress meetings and weekly reporting. Positive feedback was subsequently received from Canada Life regarding the management of the site and the KpH delivery team.
- Careful planning around known hazardous materials enabled asbestos-containing gaskets within the basement to be removed without impacting the programme.
- The works were completed with no incidents recorded, despite the challenging logistics and high levels of pedestrian and vehicle movement surrounding the site.
- Material reuse supported the project’s BREEAM targets, with Franchi and Saint-Gobain engaged to support reuse opportunities alongside the transfer of materials to KpH’s 10 Great Pulteney Street project.
Our respective PMs have been very complimentary about how both sites are being managed by your teams on the ground.
Richard Nichol, Senior Asset & Development Manager, Canada Life Asset Management